
17
Sep
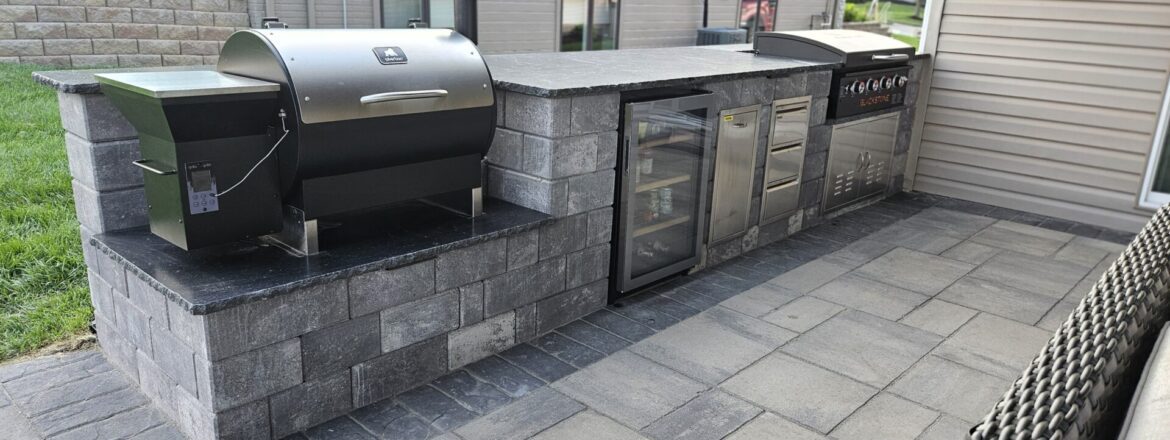
An outdoor kitchen can turn a Nebraska backyard into a place for weeknight dinners, Husker game days, summer gatherings, and relaxed evenings outside. But in Omaha, a successful outdoor kitchen needs to handle more than cooking. It also needs to work with hot summers, freezing winters, storms, and repeated freeze-thaw cycles.
Quick answer: Before building an outdoor kitchen in Omaha, plan around location, utilities, drainage, durable materials, appliance protection, and how you want to use the space. A well-planned kitchen should fit naturally into the patio or landscape while using materials and equipment appropriate for eastern Nebraska weather. Local permit and utility requirements should also be confirmed before construction begins.
What local homeowners should know
- Outdoor kitchens should be designed for year-round exposure, even if you mainly use them from spring through fall.
- Omaha’s freeze-thaw conditions make proper construction, drainage, and material selection especially important.
- Gas, electrical, plumbing, and structural work may involve permits, inspections, or licensed trades depending on the project scope.
- Your kitchen layout should account for prevailing weather, sun exposure, nearby structures, and traffic between the house and outdoor living area.
- Planning the kitchen as part of the overall landscape usually produces a more functional result than adding appliances to an existing patio without a larger plan.
Green Inc. Outdoor Solutions serves the Omaha-area market from Elkhorn, Nebraska. When we plan outdoor living spaces, the goal is to create an area that makes sense for the property, the homeowner’s priorities, and Nebraska conditions.
Why Does Outdoor Kitchen Planning Matter in Omaha?
Outdoor kitchen planning matters in Omaha because the finished space must withstand significant seasonal changes while remaining comfortable and practical to use. Eastern Nebraska properties experience summer heat, thunderstorms, winter freezes, snow, and repeated temperature swings, all of which can affect materials, utilities, drainage, and long-term performance.
Homeowners in Douglas County may enjoy their outdoor kitchens most during warmer months, but the structure remains outside all winter. Countertops, masonry, cabinetry, plumbing, appliances, and surrounding hardscapes therefore need to be selected and installed with four-season exposure in mind.
Location matters too. Properties around Elkhorn, West Omaha, Millard, and Bennington can vary significantly in lot size, grade, wind exposure, existing patios, and landscape layout. Designing around the actual property is more useful than starting with a generic outdoor kitchen package.
What Local Conditions Should You Consider Before Building?
The main local conditions to consider before building are freeze-thaw cycles, summer heat, storms, drainage, and seasonal utility protection. These conditions should influence everything from the kitchen’s foundation and materials to where appliances and plumbing are placed.
Nebraska’s seasonal temperature swings can be demanding on outdoor construction. Materials repeatedly exposed to moisture and freezing temperatures need to be appropriate for exterior applications.
Drainage deserves particular attention. Water should move away from kitchen structures and important hardscape areas rather than collecting around cabinets, masonry, or foundations.
Sun and wind exposure can also change how comfortable the kitchen feels. A location that looks ideal on a site plan may become uncomfortable during a hot late-afternoon cookout if it receives intense western sun.
What Should an Omaha Outdoor Kitchen Include?
An Omaha outdoor kitchen should include the features you will regularly use, arranged around an efficient cooking, preparation, serving, and gathering flow. For many homeowners, that means starting with a quality grill and usable counter space before deciding whether additional appliances, storage, refrigeration, seating, or plumbing are worthwhile.
Think about how food will travel from your indoor kitchen to the outdoor space. A kitchen located conveniently near the house may reduce unnecessary trips indoors, while a more distant entertaining area may benefit from additional storage or refrigeration.
Possible features include:
- Built-in grill
- Countertop preparation space
- Weather-appropriate storage
- Outdoor-rated refrigeration
- Sink and plumbing
- Trash storage
- Bar or serving area
- Seating
- Task and ambient lighting
- Shade or overhead structures where appropriate
More features do not automatically create a better kitchen. The right combination depends on how your household actually entertains.
What Are the Warning Signs of a Poor Outdoor Kitchen Plan?
Warning signs of a poor outdoor kitchen plan include inadequate drainage, inconvenient placement, insufficient counter space, unsuitable materials, and utilities added as an afterthought. Addressing these issues before construction is much easier than modifying a completed outdoor living space.
Watch for these planning problems:
- The kitchen sits where stormwater naturally collects.
- Cooking areas interfere with doors or major backyard traffic paths.
- There is almost no landing or preparation space beside the grill.
- Materials are chosen primarily for indoor appearance rather than outdoor exposure.
- Gas, electricity, or plumbing requirements have not been considered early.
- The design ignores afternoon sun or prevailing weather exposure.
- Appliances are selected before their required clearances and installation specifications are understood.
- The kitchen feels disconnected from the patio, seating, or rest of the landscape.
A design should solve these issues on paper before construction starts.
When Should You Call a Professional for an Outdoor Kitchen?
You should involve a professional when the outdoor kitchen requires permanent construction, significant hardscaping, grading, drainage changes, utility connections, or integration with a larger outdoor living project. Professional planning becomes especially valuable when several trades and site considerations need to work together.
Homeowners can safely begin by listing desired appliances, measuring their available space, collecting design ideas, and identifying how they expect to use the area.
DIY should stop where regulated utility work, structural construction, manufacturer-required installation details, or other work requiring qualified trades begins. Local requirements can vary with project scope, so current permit and inspection requirements should be verified with the appropriate authority before work starts.
What Common Factors Affect Outdoor Kitchens in Omaha?
The most common factors affecting outdoor kitchens in Omaha are seasonal weather exposure, drainage, property layout, utility access, and the relationship between the kitchen and existing outdoor spaces. These practical factors often matter more to long-term usability than decorative choices made early in the design process.
1. Freeze-thaw exposure: Exterior materials need to tolerate Nebraska winters and repeated temperature changes.
2. Drainage: Grading and hardscape design should keep water from collecting where it can create maintenance or performance problems.
3. Summer sun: Western exposure can make a cooking area considerably hotter during late afternoons and evenings.
4. Utility access: Gas, electrical, and plumbing needs can affect where the kitchen can reasonably be located.
5. Existing landscape: Patios, retaining walls, plantings, walkways, fences, and grade changes all influence the final layout.
Homes near Elkhorn and across western Douglas County can have very different site conditions, which is why property-specific planning matters.
How Can You Protect an Outdoor Kitchen Through Nebraska’s Seasons?
You can protect an outdoor kitchen by keeping it clean, managing moisture, following appliance maintenance instructions, and preparing applicable plumbing and equipment for freezing weather. Seasonal maintenance is particularly important in Nebraska because an outdoor kitchen remains exposed even during months when it receives little use.
Before winter, follow manufacturer instructions for appliances and determine whether any water-bearing components require winterization. Keep drains and surrounding hardscapes clear of debris, and inspect surfaces for conditions that could allow unwanted moisture intrusion.
In spring, inspect the kitchen before heavy use. Look over countertops, joints, masonry, cabinets, appliances, electrical components, and the surrounding patio for visible winter-related changes.
What Results Should You Expect From a Well-Planned Outdoor Kitchen?
A well-planned outdoor kitchen should make cooking and entertaining outside easier while feeling like a natural extension of the home and landscape. The biggest improvement is often not the number of appliances installed, but how effectively the cooking area connects preparation space, seating, circulation, lighting, and the rest of the backyard.
For an Omaha homeowner, thoughtful planning can also reduce avoidable maintenance problems by accounting for drainage and weather exposure before construction.
An outdoor kitchen will still require seasonal care. Outdoor-rated does not mean maintenance-free, and individual materials and appliances have their own care requirements.
What Outdoor Kitchen Mistakes Should Omaha Homeowners Avoid?
The biggest outdoor kitchen mistakes are designing around appliances instead of people, overlooking Nebraska weather, and making utility decisions too late. A better approach is to plan the entire outdoor living environment first and then select features that support how you intend to use it.
Mistake: Choosing the grill before designing the layout.
Consequence: You may end up with inadequate preparation or landing space.
Better approach: Establish cooking, prep, serving, and circulation zones first.
Mistake: Ignoring drainage.
Consequence: Water may collect around hardscapes or kitchen components.
Better approach: Include grading and drainage in the original design.
Mistake: Selecting materials for appearance alone.
Consequence: Some choices may not be appropriate for four-season Nebraska exposure.
Better approach: Compare appearance with exterior suitability and maintenance requirements.
Mistake: Adding utilities late.
Consequence: Changes can complicate construction and layout decisions.
Better approach: Identify gas, electrical, water, and drainage needs during design.
What Does a Common Omaha Outdoor Kitchen Project Look Like?
A common Omaha outdoor kitchen project starts with an existing backyard that already has some useful elements but lacks a coordinated entertaining area. For example, a homeowner may have a patio and grill but limited preparation space, little shade, and no clear connection between cooking and seating.
This is a common local scenario, not a specific Green Inc. Outdoor Solutions project.
Rather than simply building a grill island, the better planning process considers the entire space. That can include expanding or reorganizing the patio, determining appropriate kitchen placement, improving circulation, evaluating drainage, and coordinating seating and landscape elements.
The result is a backyard designed around how people actually use it.
What Services Can Support an Outdoor Kitchen Project?
Outdoor living and landscape design services can support an outdoor kitchen by coordinating the cooking area with patios, hardscapes, landscaping, drainage, and other backyard features. This whole-property approach helps prevent the kitchen from feeling like a separate structure added without considering the surrounding space.
At Green Inc. Outdoor Solutions, we can help homeowners think through how an outdoor kitchen fits into a broader outdoor living plan. The appropriate services and construction scope depend on the individual property and desired design.
Ready to explore your outdoor kitchen options?
Request an outdoor living consultation
How Do You Compare Your Outdoor Kitchen Options?
Comparing outdoor kitchen options starts with deciding whether you want a simple dedicated cooking station or a more complete outdoor entertaining space. Your budget should prioritize durable construction and the features you will use most rather than maximizing the appliance list.
A simpler design may include a built-in grill, countertop space, and storage. A larger design might incorporate refrigeration, a sink, bar seating, lighting, shade, and expanded hardscaping.
DIY planning can work for movable grills and furniture arrangements. Permanent kitchens involving utilities, masonry, structural elements, or extensive hardscape integration are better suited to coordinated professional planning and qualified installation.
Where Can Omaha-Area Homeowners Build Outdoor Kitchens?
Outdoor kitchens can work on properties throughout Omaha and surrounding communities when the site has appropriate space, access, drainage, and a workable layout. Homeowners in Elkhorn, Millard, West Omaha, Bennington, and other Douglas County communities may have different lot conditions that influence the design.
The best starting point is an evaluation of the actual backyard rather than assuming the same kitchen layout will work on every property.
What Can Happen If You Rush an Outdoor Kitchen Project?
Rushing an outdoor kitchen project can lead to costly layout changes, inconvenient cooking space, drainage problems, or features that receive little use. In Omaha’s climate, overlooking exterior material requirements or seasonal utility protection can also create maintenance concerns after the kitchen has gone through several seasons.
Taking more time during design allows appliance specifications, utility requirements, traffic flow, hardscaping, drainage, and landscape integration to be considered together.
Plan before you build.
Frequently Asked Questions About Outdoor Kitchens in Omaha
Do outdoor kitchens work well in Omaha?
Yes, outdoor kitchens can work very well in Omaha when they are designed for Nebraska’s seasonal conditions. Exterior materials, drainage, appliance requirements, and winter preparation all deserve consideration. A thoughtful design allows homeowners to enjoy outdoor cooking through much of the year while preparing the space appropriately for winter.
Do I need a permit for an outdoor kitchen in Omaha?
Permit requirements depend on the scope of the outdoor kitchen and the work involved. Permanent structures, electrical work, gas connections, plumbing, or other improvements may trigger specific requirements. Because regulations can change and vary by project, confirm current requirements with the appropriate local authority before beginning construction.
How should an outdoor kitchen handle Nebraska winters?
An outdoor kitchen should handle Nebraska winters through appropriate exterior materials, moisture management, appliance care, and winterization where required. Plumbing and other water-bearing components deserve particular attention before freezing temperatures arrive. Always follow equipment manufacturer instructions and the recommendations of qualified professionals responsible for the applicable systems.
Where should I put an outdoor kitchen on my Omaha property?
Place your outdoor kitchen where cooking, entertaining, utility access, drainage, and traffic flow can work together. Consider the distance from the house, afternoon sun, weather exposure, neighboring properties, and existing landscape features. The best location on an Elkhorn property may be very different from one in an established central Omaha neighborhood.
Should an outdoor kitchen be covered?
A covered outdoor kitchen can provide shade and some weather protection, but whether a cover is appropriate depends on the design, appliances, clearances, ventilation, and structure. Never assume a grill can safely operate beneath a particular overhead feature. Appliance manufacturer specifications and applicable building requirements should guide the final design.
What countertop materials are best for Omaha outdoor kitchens?
The best countertop materials are those specifically suitable for exterior exposure and the project’s design requirements. In Douglas County, countertops may experience summer heat, winter freezing, moisture, snow, and temperature fluctuations. Compare exterior suitability, maintenance needs, appearance, and installation requirements before selecting a material.
When is the best time to plan an outdoor kitchen in Nebraska?
Planning before peak outdoor-living season can give homeowners more time to make decisions about layout, materials, appliances, utilities, and related landscape improvements. Construction timing will depend on project scope, contractor availability, and weather conditions, so beginning the design process well before your desired completion date is practical.
Can I add an outdoor kitchen to an existing Omaha patio?
Yes, an outdoor kitchen can often be incorporated into an existing patio, but the patio and surrounding site should be evaluated first. Available space, condition, drainage, utility access, layout, and the needs of the proposed kitchen all matter. In some cases, modifying or expanding the surrounding hardscape may produce a better overall result.
Build an Outdoor Kitchen That Fits the Way You Live
A successful outdoor kitchen should feel like it belongs in your backyard, not like a collection of appliances placed outside. With thoughtful planning for Omaha’s seasons, your property layout, and the way you entertain, you can create an outdoor space designed for years of cooking and gathering.
Create a Better Outdoor Living Space in Omaha
We can help you explore an outdoor kitchen and landscape plan built around your property, priorities, and Nebraska’s seasonal conditions.